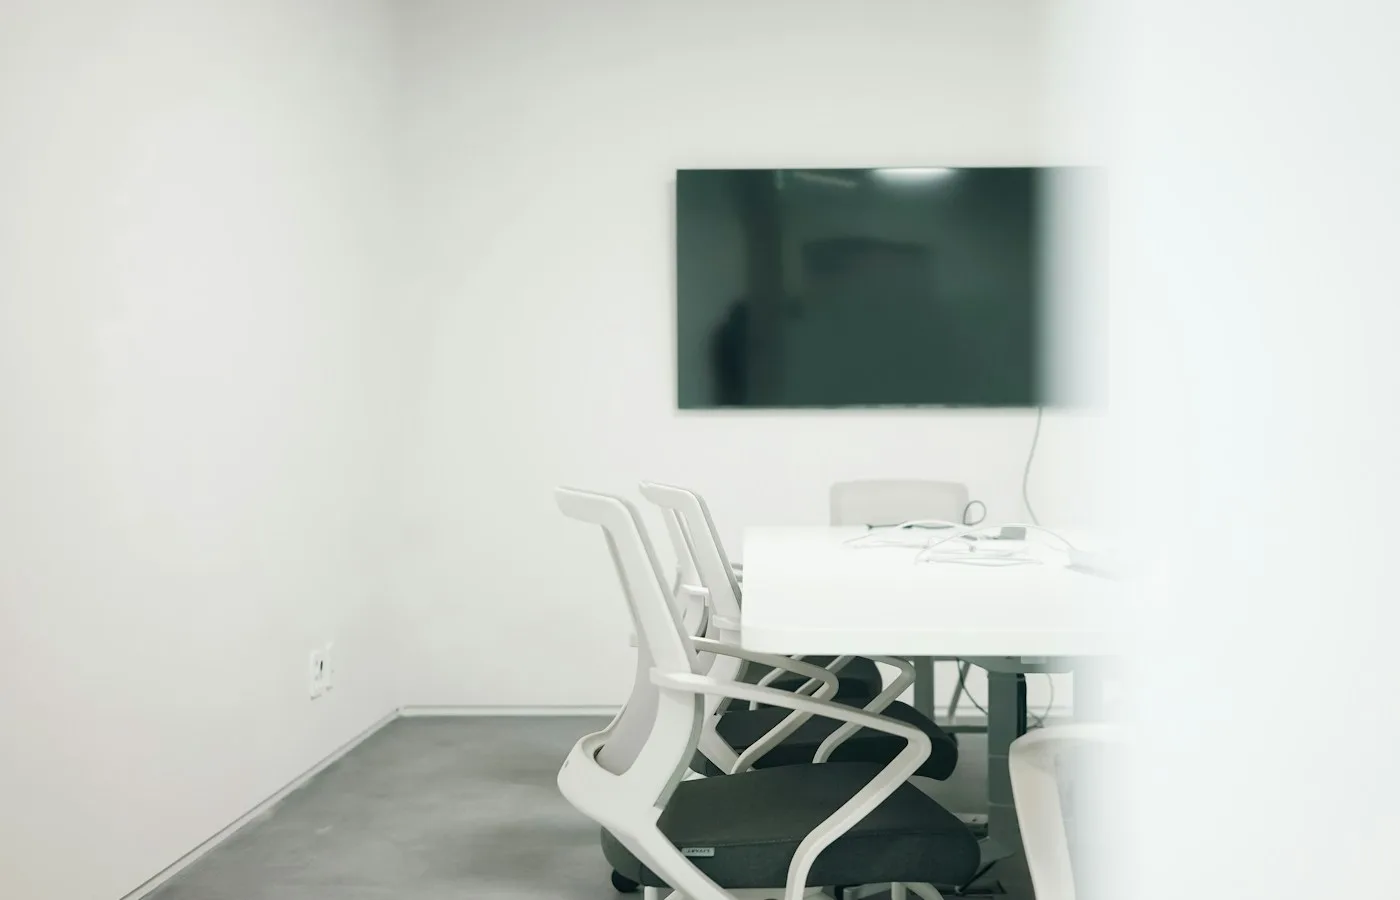
Hybrid meetings are difficult when a room is treated as a collection of screens and cables. Remote participants need consistent speech, a useful view of the room, readable shared content, and a way to join without searching for the right input. People in the room need to hear questions from the far end and know which controls to use when the meeting starts.
A good plan begins with the room and the meeting pattern. Consider table shape, seating count, daylight, acoustics, connection methods, and the collaboration platform your team already uses. The goal is a repeatable experience that works for an everyday check-in as well as a larger presentation.
THE BIG PICTURE
Design the room around voices, sightlines, and repeatable meeting steps, then test the complete experience from both sides of the call.
Map the meeting before choosing equipment
List the meeting types that happen in the room: one presenter with remote attendees, a group discussion, training with shared content, or a call with people at multiple sites. For each one, identify who needs to speak, what must be visible, and whether the presenter moves around. A long table may need microphones that capture several seating positions, while a small huddle space may favor a compact camera and one display.
Example: In a twelve-seat room, remote attendees may need to see the presenter, the whiteboard, and readable slides. That may call for a camera position with a clear sightline, a separate way to show shared content, and lighting that does not put faces in silhouette.
- How many people are normally in the room and online?
- Does discussion move between a presenter, a table, and a whiteboard?
- What content must remain readable at the far end?
- Will people join from laptops, a room computer, or both?
Solve sound and sightlines together
Sound quality usually determines whether a hybrid meeting feels usable. Room shape, hard surfaces, HVAC noise, and microphone placement all affect speech. Ask the installer to explain where microphones and speakers will be placed, how echo will be managed, and how the system behaves when several people speak. Coordinate microphone and loudspeaker placement using the selected system’s coverage guidance and echo-cancellation design. Ask the installer to verify coverage at every seat and test the room for echo, HVAC noise, and feedback.
Camera placement should support the meeting rather than merely show the wall behind the table. Check the view from seated and standing positions, consider glare from windows, and decide whether a second view is useful for a whiteboard or demonstration. Display size and placement should be evaluated from the farthest seat, including text in a shared document.
- Test speech from every seat that people regularly use.
- Check camera framing, glare, and background distractions at different times of day.
- Confirm that captions or other accessibility features remain visible when content is shared.
- Ask how cables and floor paths will be kept clear.
Make the first two minutes simple
Controls should match the few actions people actually need: start or join, select a room or laptop source, adjust volume, mute, share content, and end. A small, labeled control panel can be easier than a hidden menu. Decide what should happen automatically when the room wakes and what should always require a deliberate action, such as opening a privacy cover or enabling a camera.
Before handoff, run a complete call with a person outside the room. Test joining, sharing, switching views, muting, waking the display, and recovering from an unplugged cable. Provide a one-page quick guide near the table and a short explanation for whoever supports the room.
- Which controls are available without a technician?
- What is the fallback if a participant joins from a laptop?
- How are camera privacy and microphone mute states shown?
- What is the expected process for updating or changing the room?
Further reading

About The Source
IT services, AV integration, and custom technology for businesses and homes in Katy and the Houston metro area.
Get to know usPUT YOUR IDEAS INTO PRACTICE
Let’s plan your next connection.
Bring your questions and your goals. We’ll talk through what your space needs.
Talk about your project See how we can help